
Browse Items (45760 total)
Sort by:
1977 Hoke Hall 09
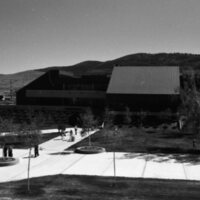
"April 1, 1977 - Campus scenes"
An image of Hoke Hall.
An image of Hoke Hall.
1977 Hoke Hall 10
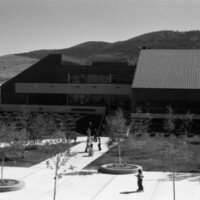
"April 1, 1977 - Campus scenes"
An image of Hoke Hall.
An image of Hoke Hall.
1977 Hoke Hall Cafeteria
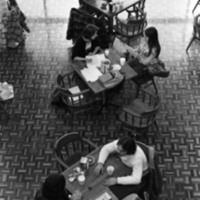
"December 1977 - Hoke Coffee Shop"
At the top of the image, Robert Mulhall, Sr. (a non-traditional student) is seated alone and is reading.
At the top of the image, Robert Mulhall, Sr. (a non-traditional student) is seated alone and is reading.
1977 Hoke Hall Entrance
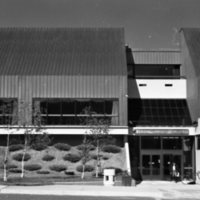
"October 1977 - Campus scenes"
The entrance to Hoke Hall.
The entrance to Hoke Hall.
1977 Hoke Hall Proposal 01
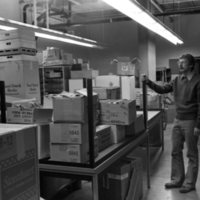
"May 1977 - Proposed design for 'Boiler Room' - Michael Daugherty"
Mike Daugherty stands in a storage room filled with boxes of dry goods. This is the proposed location for a western-themed social spot.
Mike Daugherty stands in a storage room filled with boxes of dry goods. This is the proposed location for a western-themed social spot.
1977 Hoke Hall Proposal 02
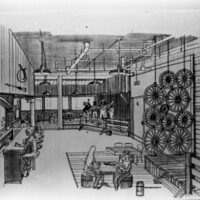
"May 1977 - Proposed design for 'Boiler Room' - Michael Daugherty, Ed Forshee"
Drawing of the proposed social spot called the "Boiler Room."
Drawing of the proposed social spot called the "Boiler Room."
1977 Hoke Hall Proposal 03
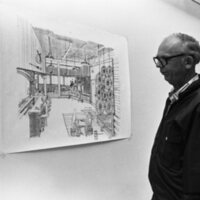
"May 1977 - Proposed design for 'Boiler Room' - Michael Daugherty, Ed Forshee"
Ed Forshee looking at the drawing of the proposed social spot.
Ed Forshee looking at the drawing of the proposed social spot.
1977 Hoke Hall Proposal 04
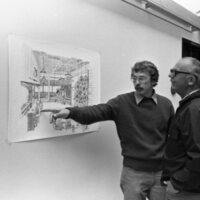
"May 1977 - Proposed design for 'Boiler Room' - Michael Daugherty, Ed Forshee"
Michael Daugherty (left), Ed Forshee (right) Both are looking at a drawing of a proposed social spot
Michael Daugherty (left), Ed Forshee (right) Both are looking at a drawing of a proposed social spot
1977 Hoke Hall Sign
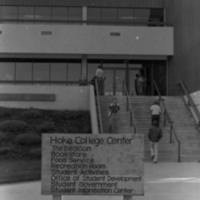
"October 1977 - Campus scenes"
Students go up and down the large staircase leading to one of the entrances to Hoke Hall. The sign out front reads: "Hoke College Center, The Beacon, Bookstore, Food Service, Recreation Room, Student Activities, Office…
Students go up and down the large staircase leading to one of the entrances to Hoke Hall. The sign out front reads: "Hoke College Center, The Beacon, Bookstore, Food Service, Recreation Room, Student Activities, Office…
1977 Hoke Hall Stairs
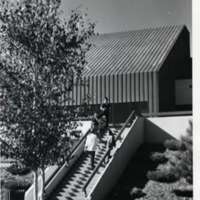
"October 1977 - Hoke" Students climb the stairs leading up to Hoke Hall. A leafy birch tree is in the left foreground.